
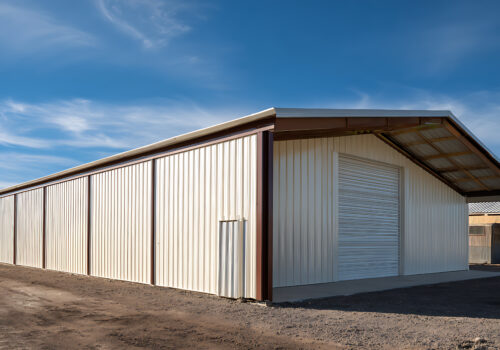
Durable Pole Barn Construction Built for the Way You Work
If you need a building that can handle equipment, livestock, storage, or everyday work around your property, a well-built pole barn is one of the most practical investments you can make. Whether you’re expanding a farming operation, adding a workshop, or creating additional storage, Sunset Metal Roofing builds custom pole barns designed to serve property owners throughout West-Central Illinois.
As part of our broader Metal Buildings services, our pole barns are designed around function first. We work with farmers, landowners, homeowners, and small business owners within roughly 60 miles of Roseville — including Galesburg, Peoria, Macomb, Burlington, and surrounding communities — to construct durable post-frame buildings that stand up to Midwest weather and everyday use.
From site preparation and concrete work to framing and metal installation, we provide complete building solutions with the same straightforward approach that defines everything we build.
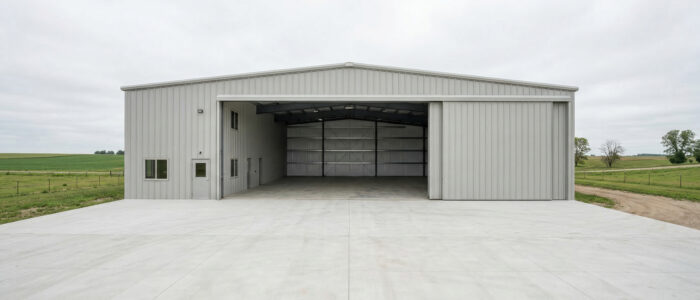
Pole Barns Designed Around Your Property
No two customers use their buildings exactly the same way.
That’s why every project begins with understanding how the structure needs to function now and years into the future.
Common design considerations include:
- Building width, length, and height
- Door placement and overhead door sizes
- Equipment clearance
- Future expansion possibilities
- Interior workspace layout
- Concrete floor requirements
- Ventilation and insulation options
- Window placement
- Exterior colors and finishes
Whether you’re storing combines, housing livestock, operating a small business, or creating a dedicated workshop, we build around your daily needs rather than forcing you into a one-size-fits-all design.
Complete Pole Barn Construction From Start to Finish
A successful pole barn project involves much more than putting steel on a frame. Long-term performance starts well before the first post is installed.
Our complete construction process includes:
Planning and Site Evaluation
Every project begins by reviewing the property, drainage, access, intended use, and layout. Proper planning helps prevent future issues and creates a building that’s functional from day one.
Site Preparation
Preparing the building site correctly helps create a stable foundation for years of dependable service. Depending on the project, this may include grading, excavation, and preparing the building pad.
Concrete and Foundation Work
Many projects require concrete slabs, aprons, or footings. Coordinating these elements early helps keep construction moving efficiently while supporting the finished structure.
Structural Post Installation
Proper post installation is one of the most important parts of any post-frame building. Careful layout and structural alignment create the backbone of the entire building.
Framing and Metal Installation
Once framing is complete, quality steel panels are installed to provide durable protection against Illinois weather. We source materials from trusted suppliers like Morning Star Metals and United Steel Supply because long-lasting buildings begin with dependable materials.
Why Foundation Details Matter
One of the biggest differences between an average pole barn and one built for long-term performance is what happens below ground.
That’s why Sunset Metal Roofing incorporates Perma-Column® systems on many post-frame projects.
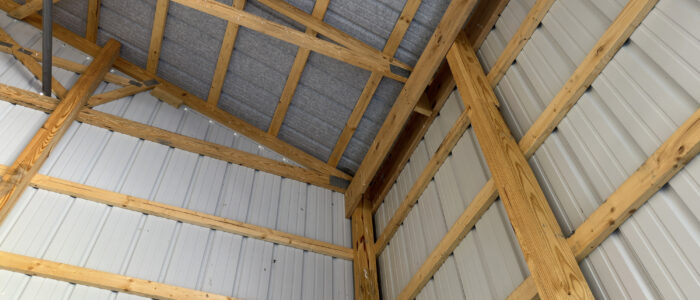
Unlike traditional wood posts installed directly into the soil, Perma-Column systems use precast concrete columns that keep structural wood above ground. This helps reduce one of the most common causes of post-frame failure: wood deterioration caused by long-term ground contact.
Benefits include:
- Improved long-term structural durability
- Reduced risk of rot and decay
- Better moisture resistance
- Strong foundation support
- Increased confidence in long-term performance
It’s one of those construction details many people never see, but it can make a significant difference over the life of the building.
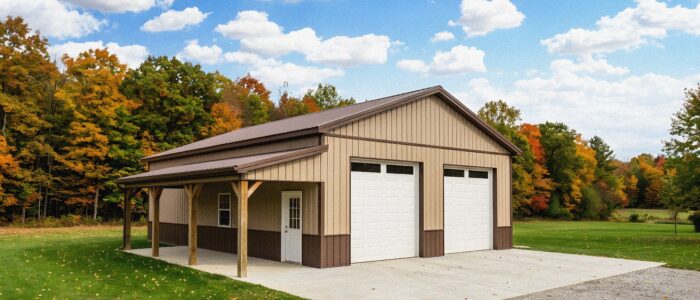
Custom or Pre-Designed Pole Barns
Every customer has different priorities.
Some already know exactly what they want.
Others simply need a practical building that works within their budget.
We can help with both.
Whether you’re interested in a completely custom layout or a more standardized post-frame building, we’ll help determine the right combination of:
- Size
- Layout
- Door configurations
- Exterior finishes
- Structural options
- Building features
Our goal is never to oversell a project. Instead, we help property owners invest in a building that fits their needs today while remaining useful for decades to come.
Frequently Asked Questions
Project timelines depend on building size, site conditions, weather, and customization. During your estimate, we’ll provide a realistic timeline based on your project.
Yes. We can coordinate site preparation, concrete work, framing, and metal installation so your project stays organized from beginning to end.
Absolutely. We build structures around your property’s needs, including custom dimensions, overhead doors, windows, insulation options, and interior layouts.
We work within approximately 60 miles of Roseville, Illinois, serving communities including Galesburg, Peoria, Macomb, Burlington, and many surrounding areas throughout West-Central Illinois.
Build a Pole Barn That Works as Hard as You Do
Whether you’re adding storage to a farm, building a workshop for your business, or investing in a long-lasting utility building, Sunset Metal Roofing delivers practical pole barn construction backed by decades of hands-on experience.
Visit our About Us page to learn more about our team, explore our Metal Buildings services, or contact us today at 309 351-8044 to schedule a consultation. We’ll help you plan a building that’s designed around the way you work, not just the way it looks.